Precision vs Accuracy What’s the Real Difference?
If you’ve ever measured something twice and gotten two different numbers, you’ve already run into the difference between precision and accuracy without realizing it. The two words get used interchangeably in everyday speech, but in measurement, science, and quality control, they mean two very different things and mixing them up can lead to real mistakes, from a poorly calibrated kitchen scale to a mis-machined engine part.
Quick answer: Accuracy is how close a measurement is to the true value. Precision is how close repeated measurements are to each other — regardless of whether they’re correct. You can be accurate without being precise, precise without being accurate, both, or neither.
Let’s break both terms down properly, look at where people get confused, and walk through exactly how to tell them apart in real life.
What Is Accuracy?
Accuracy describes how close a single measurement — or the average of several measurements — is to the actual, correct value.
If a recipe calls for exactly 250 grams of flour and your kitchen scale reads 250 g when you weigh it, that reading is accurate. If it reads 246 g or 254 g, it’s still reasonably accurate; if it reads 300 g, it’s not.
Accuracy only requires one measurement to evaluate, but it does require you to know (or have a trustworthy reference for) the true value you’re comparing against. That’s why calibration — checking a tool against a known standard, like a certified weight or a NIST-traceable ruler — is what makes accuracy possible to verify in the first place.
What Is Precision?
Precision describes how close a group of repeated measurements are to one another, whether or not they’re close to the correct value.
Take that same kitchen scale and weigh the same 250 g bag of flour five times in a row. If it reads 246 g, 246.2 g, 245.9 g, 246.1 g, and 246 g — those numbers are tightly clustered. That’s high precision. Notice, though, that every single reading is off from the true 250 g. The scale is precise, but not accurate — it’s consistently wrong, probably because it needs calibrating.
Unlike accuracy, precision can only be judged from multiple measurements. A single reading, on its own, can’t tell you anything about precision.
Precision vs Accuracy: The Core Difference
| Accuracy | Precision | |
|---|---|---|
| Answers the question | “Is it correct?” | “Is it consistent?” |
| Compared against | The true/accepted value | Other measurements in the same set |
| How many measurements needed | Just one | Multiple (to see the spread) |
| Type of error it reflects | Systematic error (bias) | Random error (variability) |
| Fixed by | Calibration | Better technique, tools, or controlling conditions |
The important part: these two things are independent of each other. Improving one doesn’t automatically improve the other. A cheap tape measure and a lab-grade micrometer can both be “off” — just in different ways.
The Target Diagram: All 4 Combinations
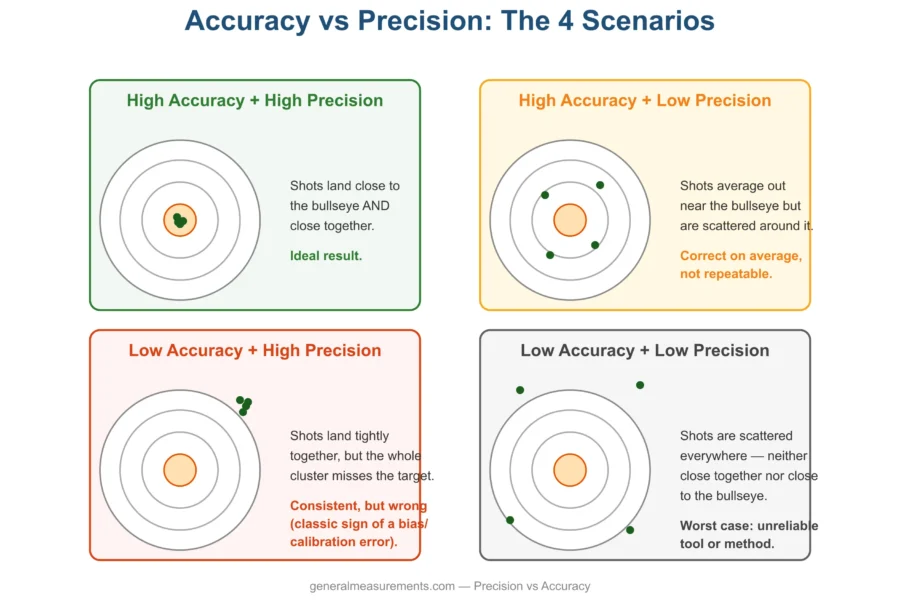
The clearest way to see this is a target with the bullseye as the true value and each shot as one measurement attempt.
- High accuracy + high precision — shots are clustered tightly and land on the bullseye. This is the goal for any good measuring tool.
- High accuracy + low precision — shots are scattered, but they average out near the bullseye. Correct “on average,” but not reliably repeatable.
- Low accuracy + high precision — shots are tightly clustered but off to one side. This is the classic signature of a calibration error: the tool is consistent, just consistently wrong.
- Low accuracy + low precision — shots are scattered and nowhere near the bullseye. This points to a fundamentally unreliable tool or method.
If you only remember one thing from this diagram, remember this: a tight cluster of shots does not mean you’re right — it just means you’re consistent.
Real-Life Examples With Actual Measuring Tools
Since precision and accuracy show up constantly when you’re measuring things by hand, here’s how they play out with tools you probably already own:
- Kitchen scale: Weigh a 100 g calibration weight (or a sealed product with a printed weight) three times. If you get 100.1 g, 99.9 g, 100.0 g — accurate and precise. If you get 95 g every time — precise, not accurate (needs calibrating or new batteries).
- Ruler or tape measure: Measure the same 3-inch object five times. Small variation (2.95″, 3.02″, 2.98″) is normal and still counts as reasonably precise; if your readings swing between 2.5″ and 3.5″, the issue is technique (how you’re aligning the zero mark), not the ruler itself.
- Digital caliper vs. tape measure: A digital caliper reads to 0.01 mm and a fabric tape measure reads to about 1 mm at best. The caliper has far higher resolution — which is what makes high precision even possible for it. A tape measure literally cannot be as precise as a caliper, no matter how carefully you use it.
- Thermometer: An oven thermometer that reads 350°F when the oven is actually at 375°F is precise (it’ll read close to 350°F every time) but not accurate. This is exactly why recipes can fail even when you “followed the temperature exactly.”
- GPS / speedometer: A car’s speedometer reading 62 mph when you’re actually going 60 mph is a small, consistent bias — precise but slightly inaccurate. This is why most factory speedometers read a little high on purpose (a legal margin of safety), not because they’re broken.
How to Actually Calculate Accuracy and Precision
Most articles on this topic stop at analogies. Here’s the actual math, kept as simple as possible.
Step 1 — Take repeated measurements. Suppose you measure the same 10.0 cm rod five times with a ruler: 10.1, 9.9, 10.2, 9.8, 10.0 cm.
Step 2 — Find the average (this tells you about accuracy). Average = (10.1 + 9.9 + 10.2 + 9.8 + 10.0) ÷ 5 = 10.0 cm Since the true length is 10.0 cm, your average is spot-on — high accuracy.
Step 3 — Find the spread (this tells you about precision). The simplest version is the range: highest reading − lowest reading = 10.2 − 9.8 = 0.4 cm. A smaller range means higher precision. For a more rigorous measure, calculate the standard deviation of the five readings (a statistics function in any spreadsheet: =STDEV()), or express it as percent relative standard deviation (%RSD):
%RSD = (standard deviation ÷ average) × 100
A %RSD under 2–3% is generally considered good precision for hand measurements; instrument specs (like a caliper’s stated repeatability) will tell you what’s “good” for that specific tool.
Step 4 — Percent error (this tells you accuracy numerically). % Error = |measured value − true value| ÷ true value × 100 If your average was 10.0 cm against a true value of 10.0 cm, your percent error is 0%. If your average had been 10.5 cm, percent error would be 5%.
You don’t need a lab to do this — a spreadsheet and five repeated measurements are enough to check any tool you own.
Resolution: The Piece Everyone Forgets
There’s a third concept that determines how precise a measurement can even be: resolution — the smallest change a tool can actually detect.
A tape measure with millimeter markings has a resolution of 1 mm; you physically cannot read it more precisely than that, no matter how careful you are. A digital caliper with a resolution of 0.01 mm can, in principle, be far more precise — but only if it’s also well-made and properly zeroed.
Resolution puts a hard ceiling on precision. You can have a poorly-made instrument with fine resolution (numbers that look precise but jump around) or a well-made instrument with coarse resolution (very repeatable, but only to the nearest millimeter). When choosing a measuring tool, resolution tells you the best-case precision you could ever get from it.
Which Matters More: Accuracy or Precision?
The honest answer is “it depends on what you’re doing” — but here’s a practical breakdown:
Accuracy matters more when:
- Cooking and baking — being off by a fixed amount every time (bias) can ruin a recipe, even if your scale is perfectly repeatable.
- Medical dosing — a precise-but-inaccurate device gives dangerously wrong, consistent readings.
- Navigation/GPS — you need to actually arrive at the right place, not just consistently arrive somewhere.
- One-off DIY cuts — if you’re cutting a single board to length, accuracy (getting the true length) matters more than repeatability.
Precision matters more when:
- Manufacturing and 3D printing — parts need to be consistent with each other so they fit together; a batch that’s uniformly 0.2 mm oversized can often be corrected in the design, but a batch with random variation can’t.
- Repeated measurements/quality control — if you’re checking the same dimension over and over on a production line, consistency reveals whether your process is stable.
- Sports and shooting — a golfer or archer who consistently misses the same way can adjust their aim; one who’s randomly all over the place can’t self-correct as easily.
In almost every serious application, though, the real goal is both — and the good news is that once you fix accuracy (by calibrating against a known standard) and precision (by using a well-made tool and consistent technique), you get a measurement system you can actually trust.
How to Improve Accuracy
- Calibrate against a known standard — a certified weight, a NIST-traceable ruler, or a reference thermometer.
- Zero your tool before each use — many “inaccurate” readings are actually just a mis-zeroed scale or caliper.
- Average multiple readings rather than trusting a single measurement.
- Account for known offsets — if you know your speedometer reads 3% high, you can mentally correct for it.
How to Improve Precision
- Keep conditions consistent — same tool, same technique, same time of day (temperature and humidity affect some measurements more than people expect).
- Use a tool with finer resolution if your current one can’t detect small changes.
- Minimize handling variation — for length measurements, always align the same reference edge; for weight, always place the item the same way on the scale.
- Take the average of several readings instead of relying on one — this reduces the impact of random error even if it doesn’t fix bias.
Accuracy and Precision Beyond Physical Measurement
These concepts extend past rulers and scales:
- In statistics, the equivalent terms are bias (inaccuracy) and variability (imprecision).
- In machine learning, “accuracy” specifically means the percentage of correct predictions a model makes — a related but distinct usage from measurement accuracy, and “precision” in that field (precision and recall) means something different again: the fraction of positive predictions that were actually correct.
- In business/KPI tracking, accuracy means hitting your target number, while precision means getting consistent results across time periods or teams.
You don’t need to master these adjacent fields, but knowing they exist explains why you’ll sometimes see “precision” and “accuracy” used slightly differently outside a measurement context.
Frequently Asked Questions
Can a measurement be precise but completely wrong?
Yes — this is one of the most common misunderstandings. A broken or badly calibrated tool can give you the exact same wrong answer every single time. Precision only tells you the tool is consistent, never that it’s correct.
Is a more expensive tool automatically more accurate?
Not necessarily. Price often buys you better resolution and build quality, which supports higher precision — but accuracy still depends on proper calibration. A cheap tool that’s freshly calibrated can be more accurate than an expensive one that hasn’t been checked in years.
How many measurements do I need to check precision?
Three is the practical minimum to see a pattern; five is a comfortable standard for hand measurements at home. Formal lab and quality-control settings often use ten or more.
Why do my measurements never come out exactly the same twice?
Some variation is completely normal — it’s called random error, and it comes from tiny differences in handling, environment, or the limits of the tool’s resolution. What matters is whether that variation stays small and consistent (good precision) or swings wildly (poor precision).
Do accuracy and precision apply to digital tools too?
Yes. Digital doesn’t automatically mean accurate — a digital scale still needs calibration, and a digital caliper can still give tightly clustered (precise) readings that are all off by a consistent bias if it wasn’t zeroed correctly.
What’s the difference between precision and resolution?
Resolution is a property of the tool — the smallest change it can display or detect. Precision is a property of your results — how close repeated readings actually are. High resolution makes high precision possible, but doesn’t guarantee it.
Which should I check first when a measurement seems off — accuracy or precision?
Check precision first by repeating the measurement a few times. If the readings are tightly clustered but wrong, you have an accuracy/calibration problem. If the readings themselves are all over the place, you have a precision problem — often technique or a worn-out tool.
Is “trueness” the same as accuracy?
Not quite, though they’re closely related. In formal metrology (ISO 5725), trueness refers specifically to how close the average of many measurements is to the true value, while accuracy combines both trueness and precision. For everyday purposes, the simpler definition used throughout this guide (accuracy = closeness to the true value) is the one you’ll need.
Related Articles
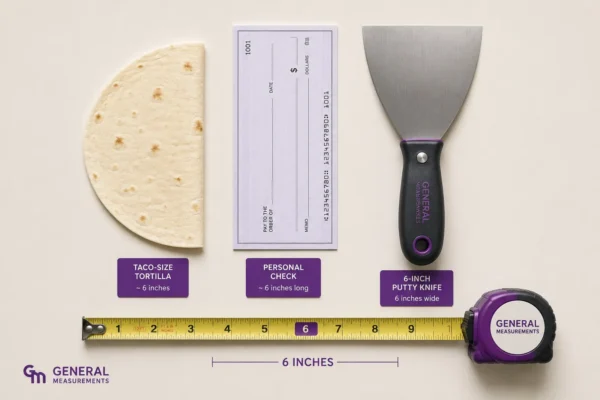
How Long Is 6 Inches? 14 Everyday Things That Are 6 Inches Long
Somebody says a personal pizza is 6 inches, or a recipe calls for a 6-inch cake pan, and you’re stuck picturing a number instead of a size. Six…
What Is Precision? A Complete, Simple Explanation
Quick answer: Precision is how close a set of repeated measurements are to each other — not how close they are to the “correct” answer. If you measure…