What Is Precision? A Complete, Simple Explanation
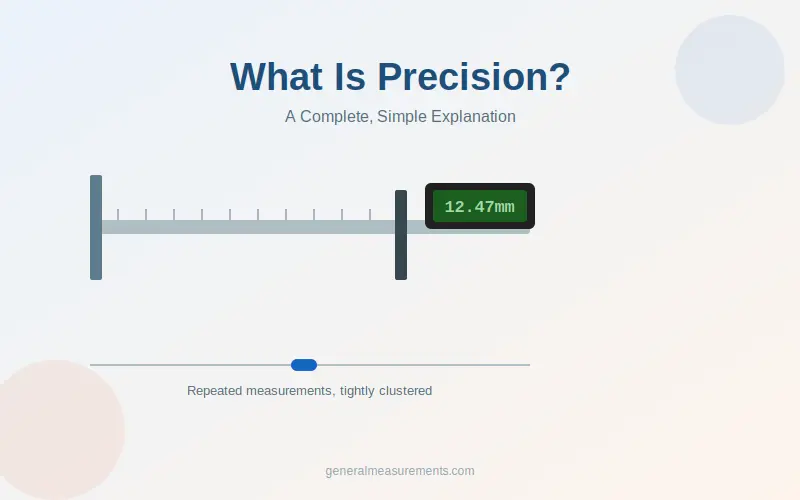
Quick answer: Precision is how close a set of repeated measurements are to each other — not how close they are to the “correct” answer. If you measure the same thing five times and keep getting nearly identical results, that’s high precision, even if every single one of those results happens to be wrong.
This trips a lot of people up, because in everyday speech “precise” often just means “exact” or “correct.” In measurement, science, and manufacturing, precision has a much narrower, specific meaning — and understanding it correctly is the difference between reading a spec sheet properly and misjudging how reliable a tool actually is.
The Simple Definition of Precision
Precision describes the consistency of a measurement process. Take the same measurement multiple times under the same conditions, and precision tells you how tightly those results cluster together.
- High precision: Repeated readings land close together (e.g., 10.1 cm, 10.0 cm, 10.1 cm, 9.9 cm).
- Low precision: Repeated readings are scattered (e.g., 9.2 cm, 10.8 cm, 9.5 cm, 11.1 cm).
Notice what’s missing from that definition: any mention of the true value. That’s intentional. Precision is entirely about agreement between measurements, not agreement with reality. That comparison against the true value is accuracy’s job, not precision’s — see our full precision vs accuracyguide for how the two concepts fit together.
Differentiate Accuracy and Precision: The One-Line Version
If you only need the difference in one sentence: accuracy asks “is it right?” while precision asks “is it consistent?” You can have either one without the other.
| Precision | Accuracy | |
|---|---|---|
| Compares measurements to | Each other | The true value |
| Needs how many readings | Multiple | Just one |
| A “good” score means | Tightly clustered results | Results near the true value |
| Common cause of “bad” results | Poor technique, worn tool, low resolution | Miscalibration, wrong reference point |
The most common mix-up: assuming that because a tool gives the same number every time, that number must be correct. It doesn’t. A scale that’s off by 5 grams every single time is perfectly precise — and consistently wrong.
The Two Types of Precision
Precision itself splits into two related but distinct ideas, and most articles online skip this entirely:
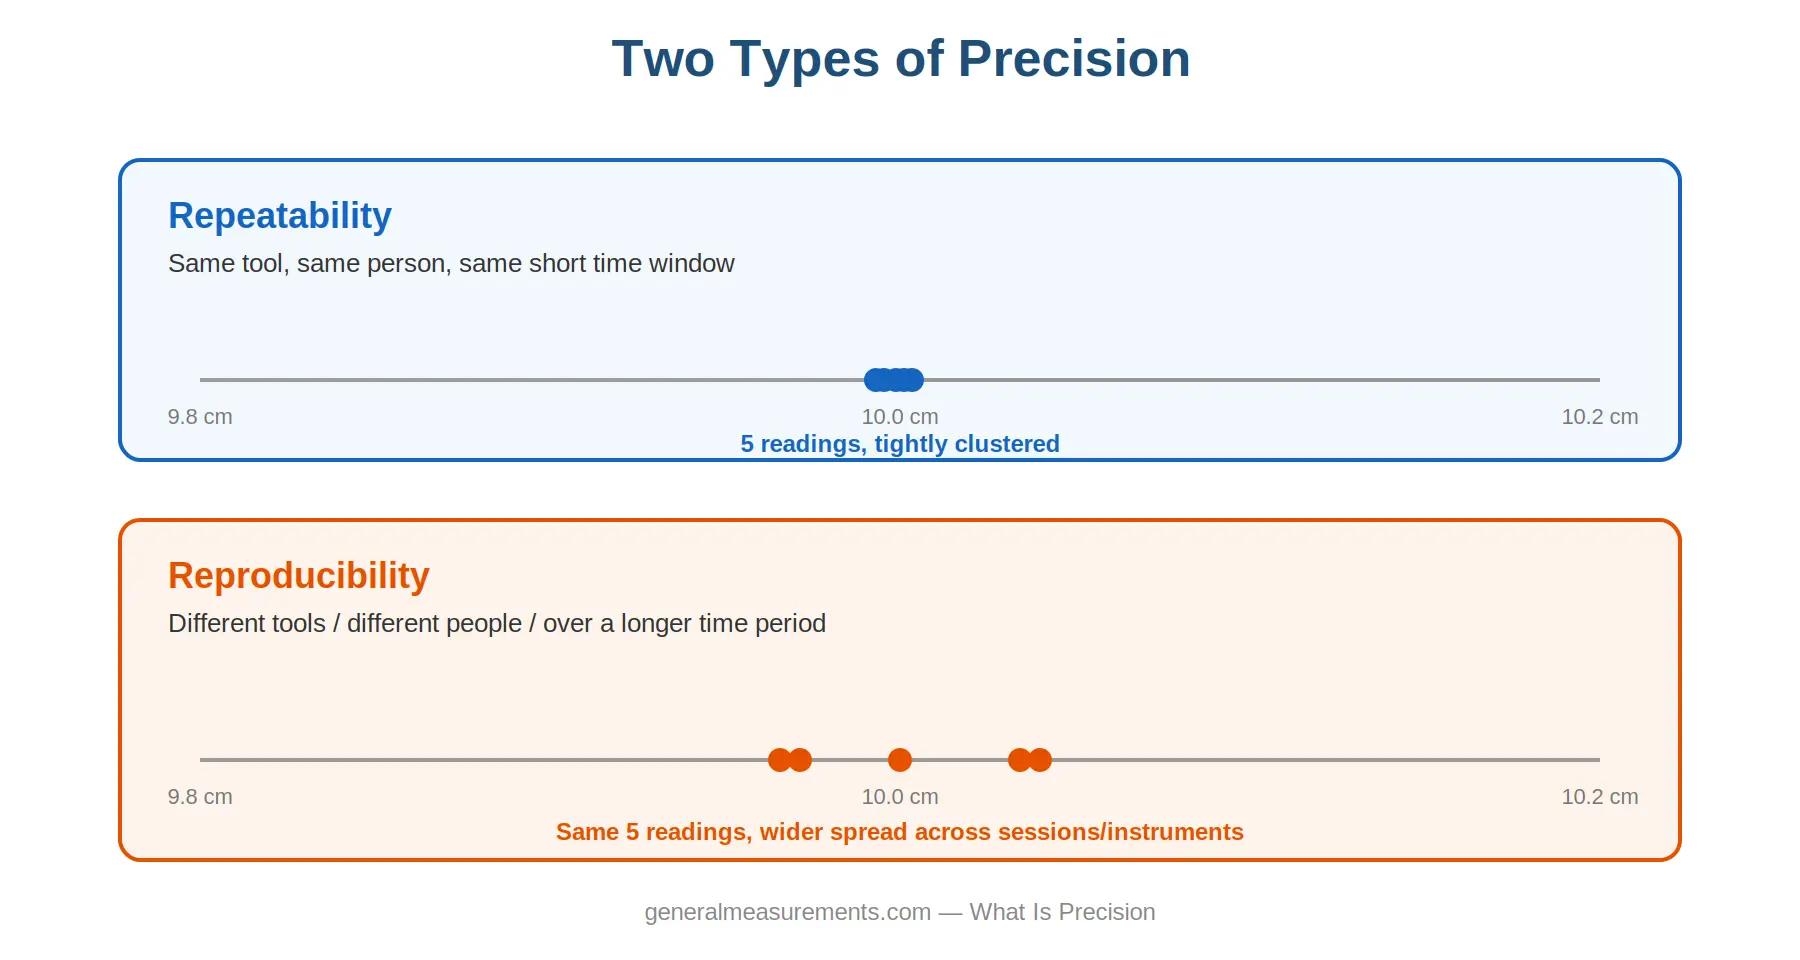
Repeatability is precision under the tightest possible conditions: the same instrument, the same person, over a short period of time. If you measure a table five times in a row with the same tape measure, you’re testing repeatability.
Reproducibility is precision across looser conditions: different instruments, different people, or over a longer stretch of time. If three different people each measure the same table with three different tape measures on different days, you’re testing reproducibility.
Why this distinction matters practically: a tool can have excellent repeatability (you personally get consistent results) but poor reproducibility (someone else, or a different unit of the same tool, gets different consistent results). This is exactly why lab equipment and precision instruments are calibrated regularly — repeatability alone isn’t enough to trust a measurement long-term.
How to Measure Precision, Step by Step
Precision isn’t just a concept — you can put a real number on it using nothing more than a few repeated measurements and basic arithmetic.
1. Take at least 3–5 repeated measurements of the same thing, under the same conditions. Example: measuring a rod five times gives 10.1, 9.9, 10.2, 9.8, 10.0 cm.
2. Calculate the range (simplest method): highest value − lowest value = 10.2 − 9.8 = 0.4 cm. Smaller range = higher precision.
3. Calculate the standard deviation (more rigorous): use a spreadsheet formula like =STDEV() on your set of readings. A smaller standard deviation means tighter clustering, i.e., higher precision.
4. Express it as %RSD (optional, useful for comparing tools):
%RSD = (standard deviation ÷ average of readings) × 100
A %RSD under roughly 2–3% is generally considered good precision for hand-held measurement tools; check your specific instrument’s spec sheet for what “good” means for that device.
Note: you do not need to know the true/correct value to do any of this. That’s the entire point — precision can be fully evaluated without a reference standard, which is what makes it different from accuracy.
What Limits Precision: Resolution and Technique
Two separate things put a ceiling on how precise a measurement can be:
- Resolution — the smallest increment a tool can actually display or detect. A ruler marked in millimeters cannot report a measurement more precisely than to the nearest millimeter, no matter how carefully you use it. A digital caliper with 0.01 mm resolution has a much higher precision ceiling.
- Technique — even with a high-resolution tool, inconsistent handling (different alignment, angle, or pressure each time) introduces variation and drags precision down. This is the human factor, and it’s often the easier of the two to fix.
If your measurements are inconsistent, check technique first — it’s usually the cheaper fix. If technique is controlled and you’re still seeing wide variation, the tool’s resolution or build quality is probably the limit.
Real Examples of Precision (Without Accuracy)
- A kitchen scale that reads 205 g, 205 g, 206 g, 205 g for the same bag of sugar is highly precise — regardless of whether the bag actually weighs 200 g or 210 g.
- A GPS watch that clocks your regular running route at 5.02, 5.01, 5.03, 5.02 km every time is precise. If the route is actually 5.20 km, the watch is precise but not accurate — likely a satellite calibration or stride-length setting issue.
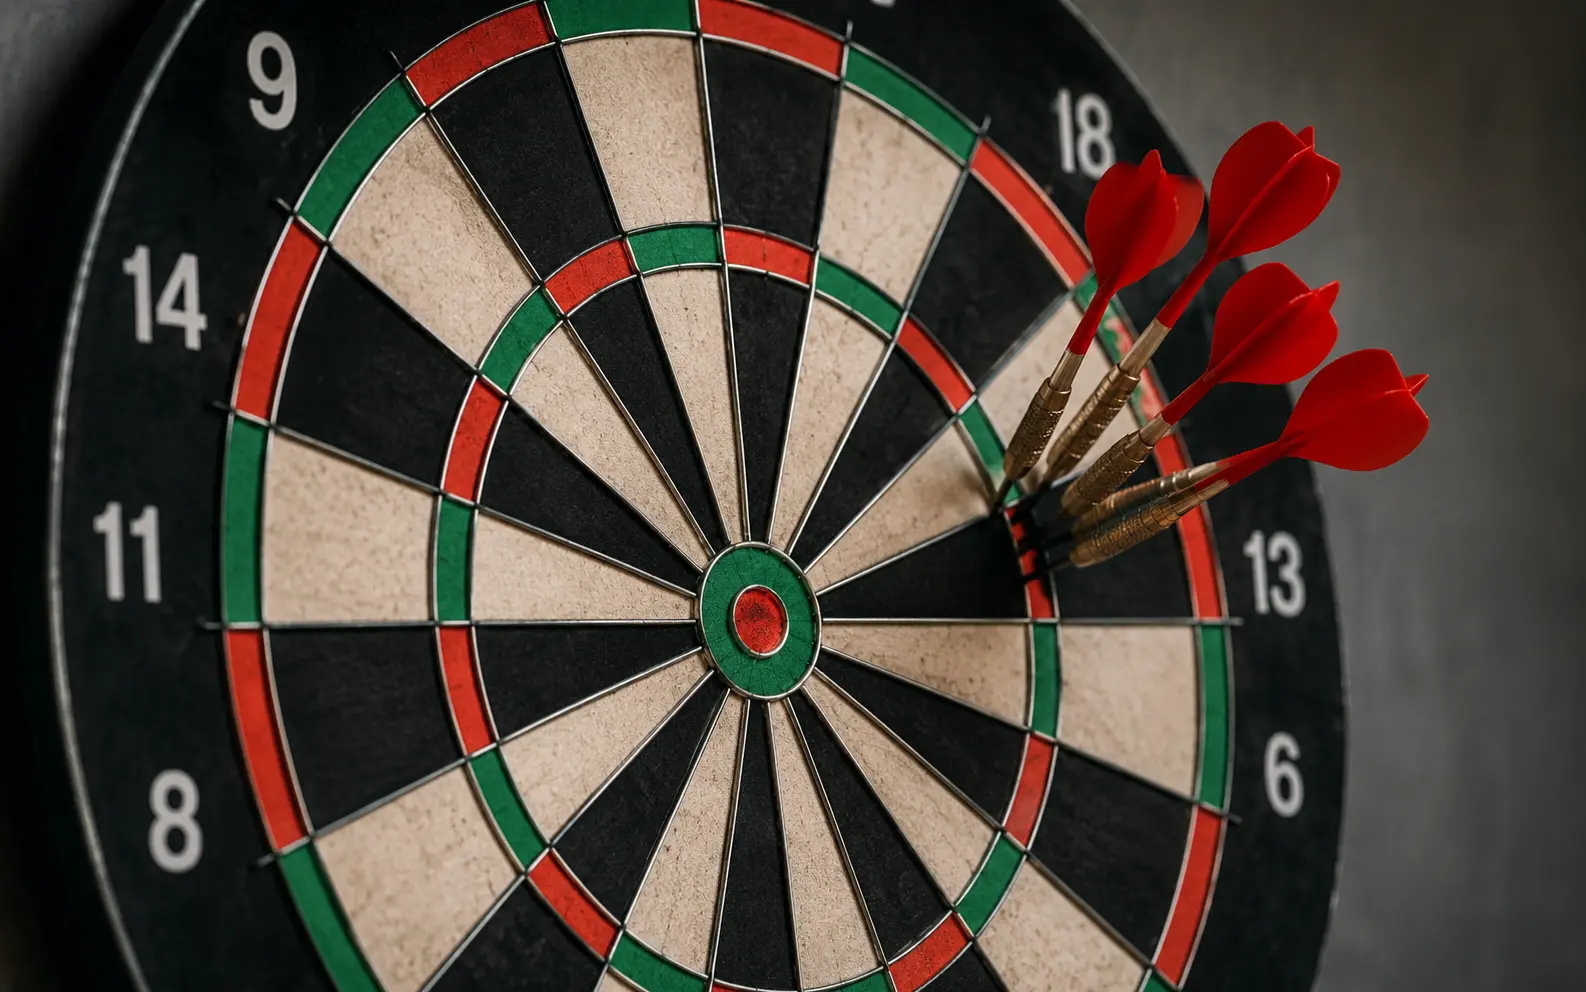
- A dartboard where every throw lands in the same one-inch cluster — top-left of the board, nowhere near the bullseye — is a textbook picture of high precision with low accuracy.
Common Mistakes People Make With “Precision”
Mistake 1: Assuming precise means correct. As covered above, this is the single biggest misconception. Precision is about consistency, full stop.
Mistake 2: Judging precision from a single measurement. You cannot call one reading “precise” — precision only exists as a property of a set of repeated measurements. A single number can be accurate or inaccurate, but not precise or imprecise on its own.
Mistake 3: Confusing precision with resolution. A tool can display many decimal places (high apparent resolution) while still giving wildly inconsistent readings (low actual precision). More digits on a screen is not the same as more consistent results.
Mistake 4: Using the wrong formula. You may come across a “precision formula” online written as Precision = True Value ÷ (True Value + False Value). That formula is real — but it belongs to a completely different field (classification/machine learning, where it measures the fraction of correct positive predictions). It has nothing to do with measurement precision. For physical measurements, precision is expressed using range, standard deviation, or %RSD, as shown above — not that ratio.
Frequently Asked Questions
Related Articles
How Long Is 6 Inches? 14 Everyday Things That Are 6 Inches Long
Somebody says a personal pizza is 6 inches, or a recipe calls for a 6-inch cake pan, and you’re stuck picturing a number instead of a size. Six…
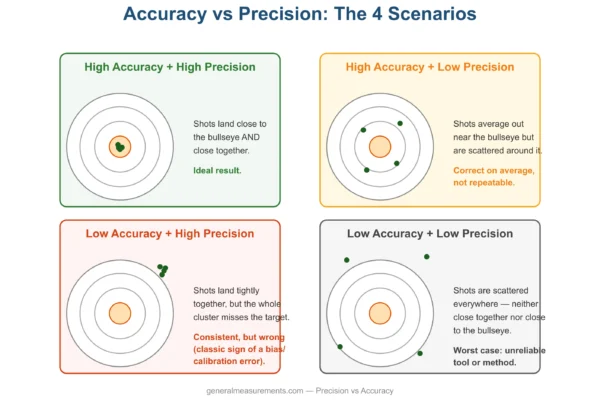
Precision vs Accuracy What’s the Real Difference?
If you’ve ever measured something twice and gotten two different numbers, you’ve already run into the difference between precision and accuracy without realizing it. The two words get…